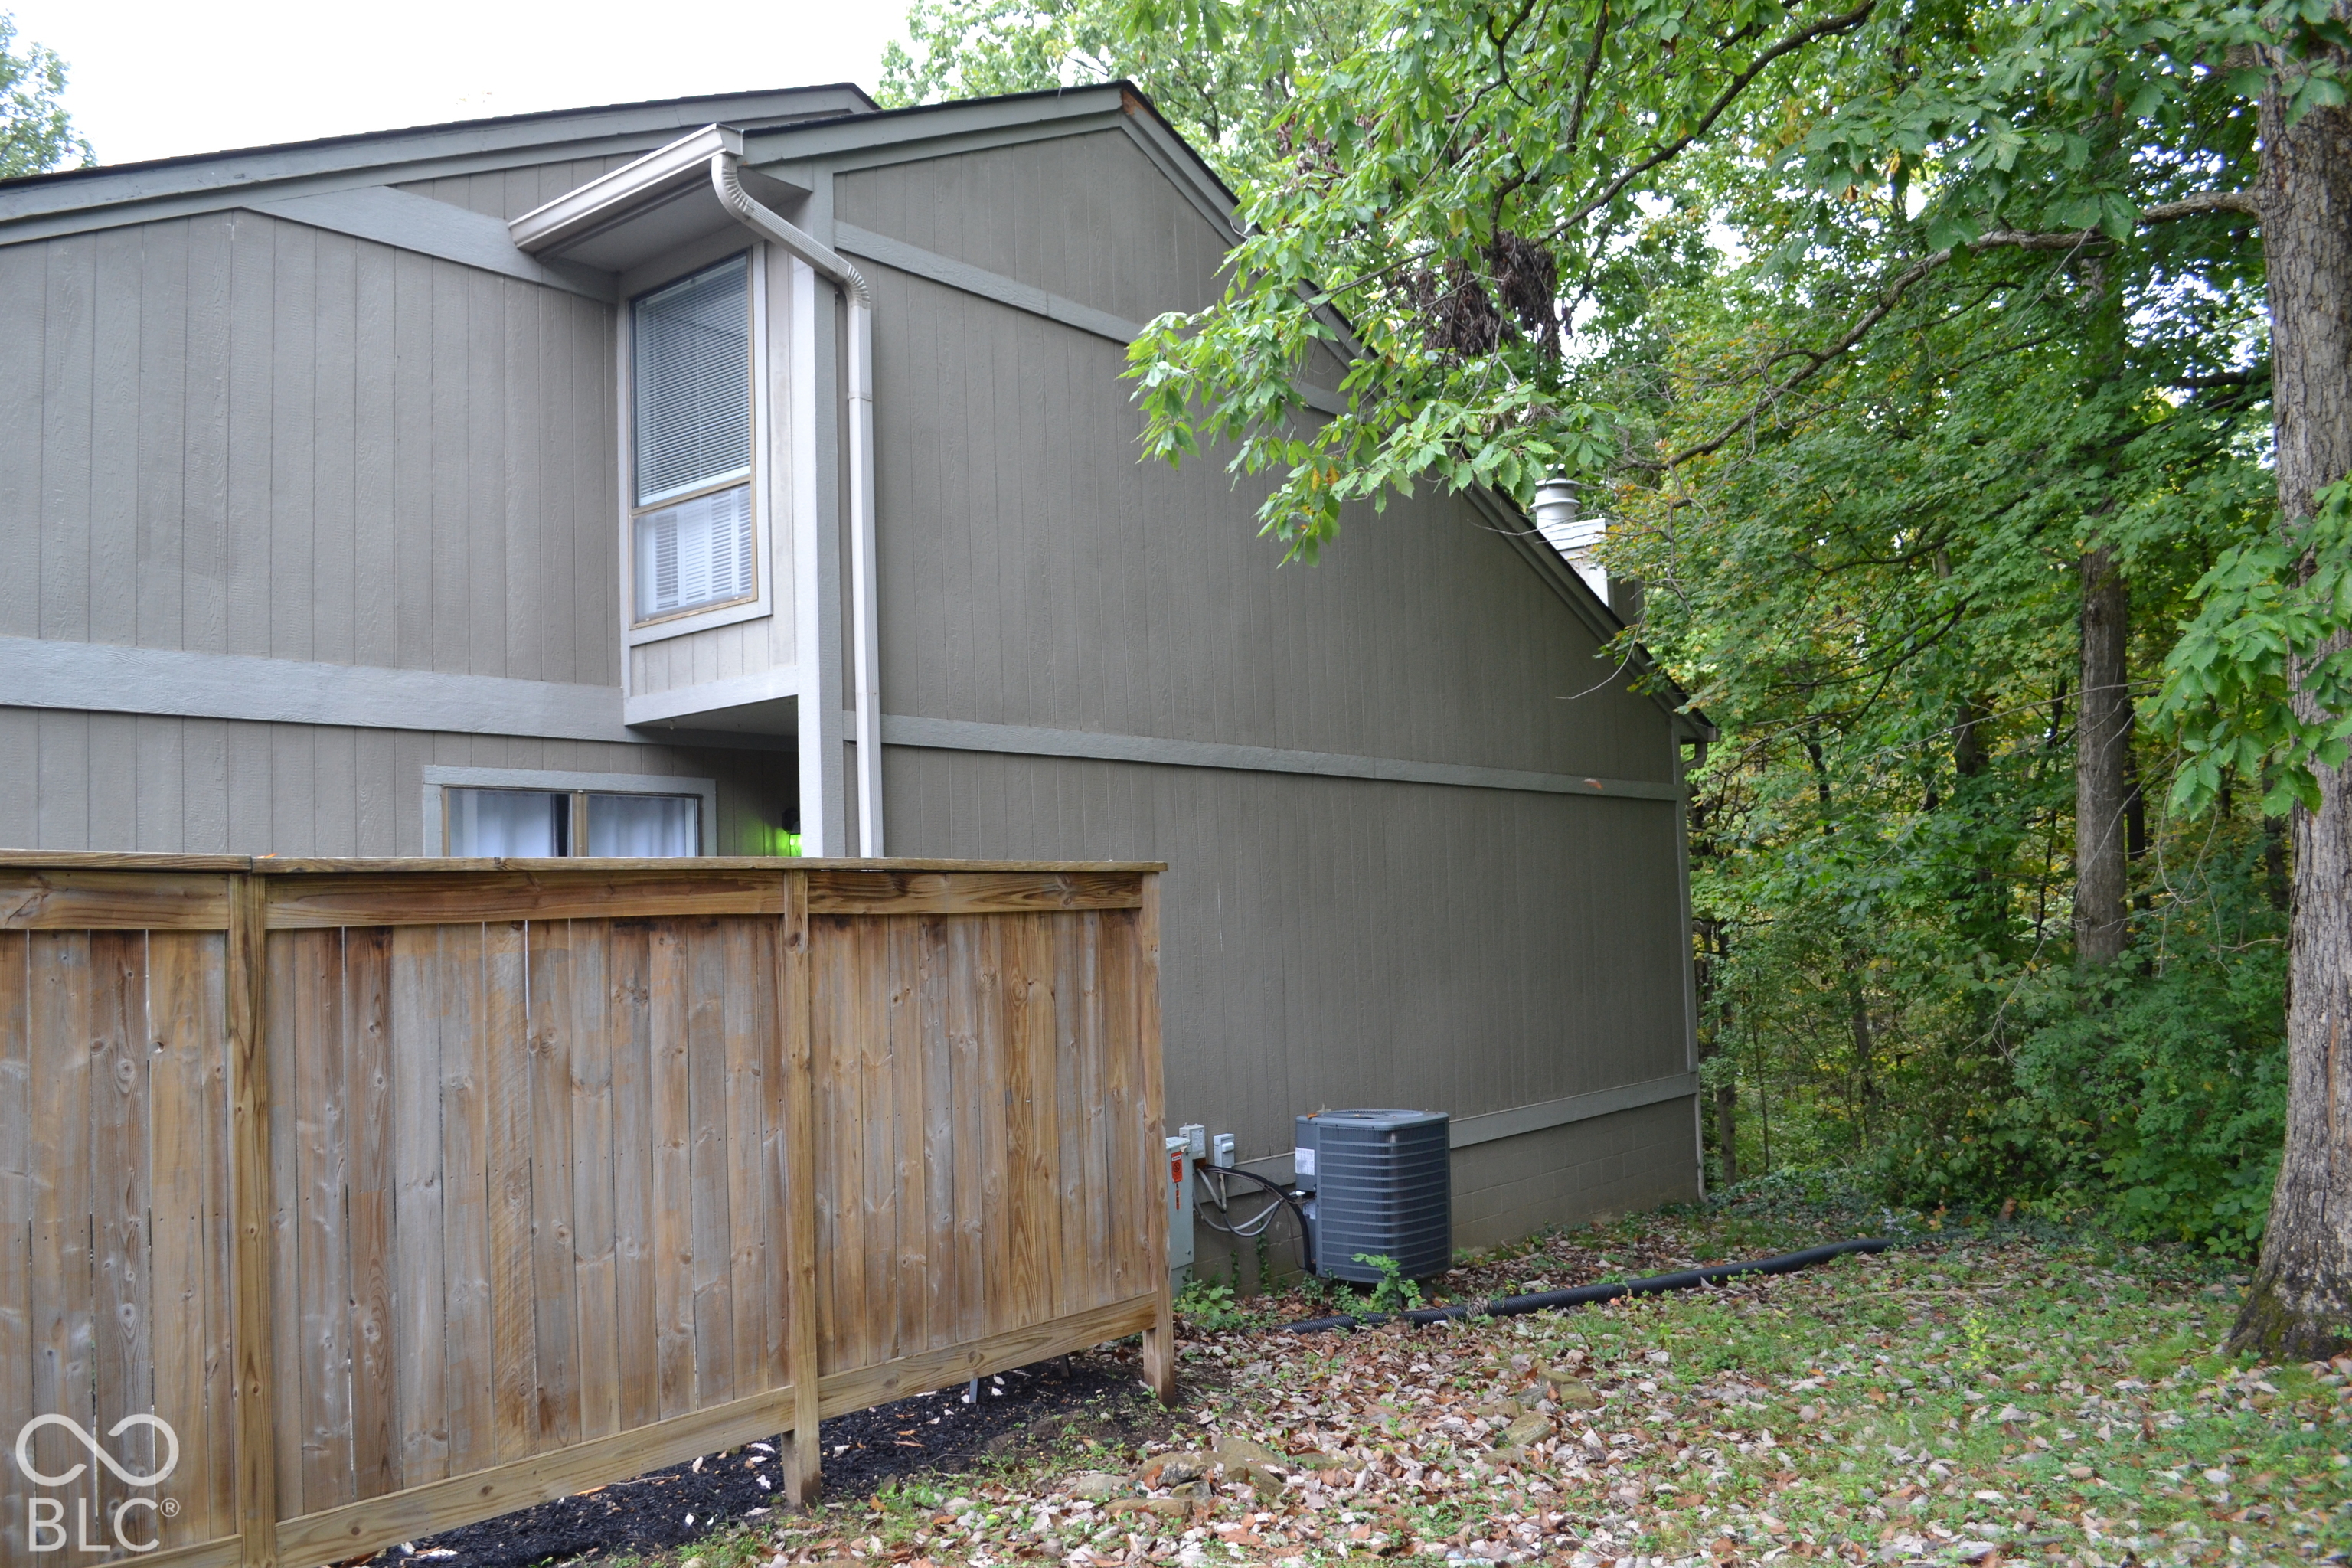
Property photo 1
Property photo 2
Property photo 3
Property photo 4
Property photo 5
4 Beds
3 Baths
2,364 sqft

$149,500

4267 Indian Pipe Trace, Indianapolis IN, 46237

Price per sqft$63.24
Built in1980
Property size2,364 sqft
Property typeCondominium
Courtesy of A.S.A.P. Real Estate, Audrey Satterblom Listing Contact:

Overview

Pending

Listed Oct 3, 2026

Updated 3 weeks ago

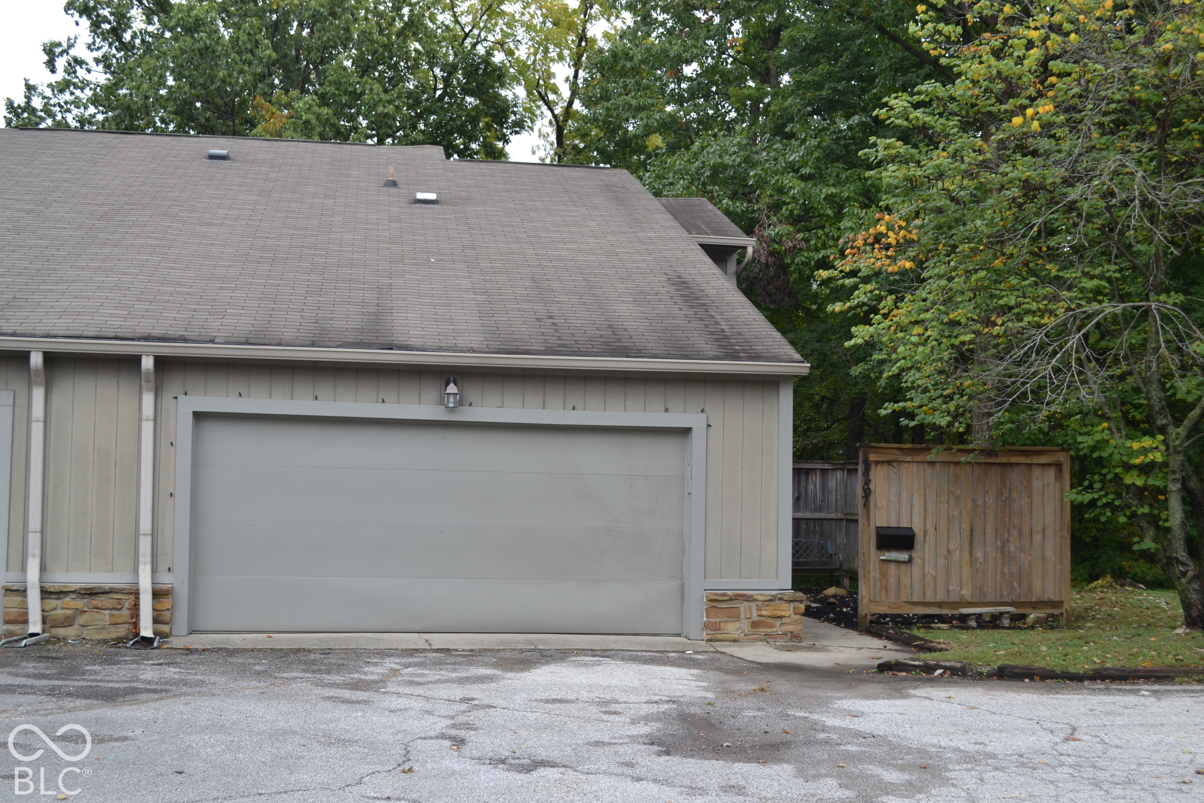
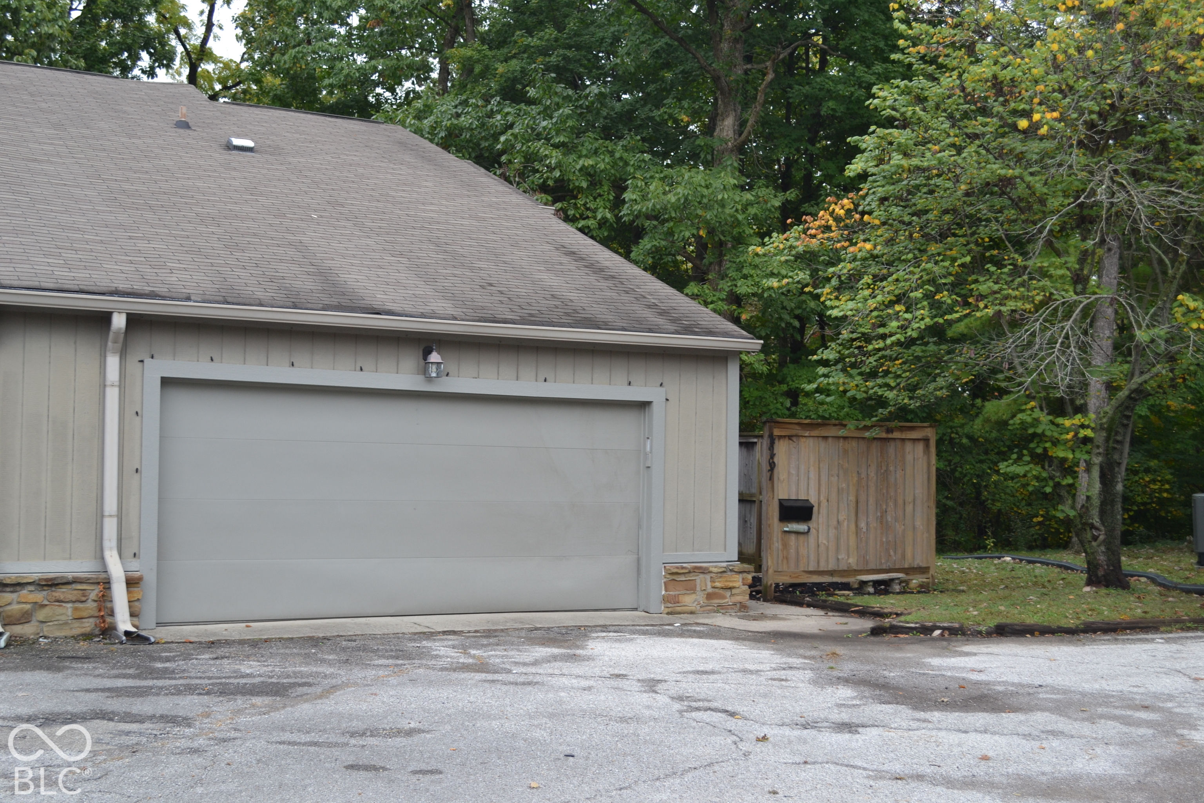
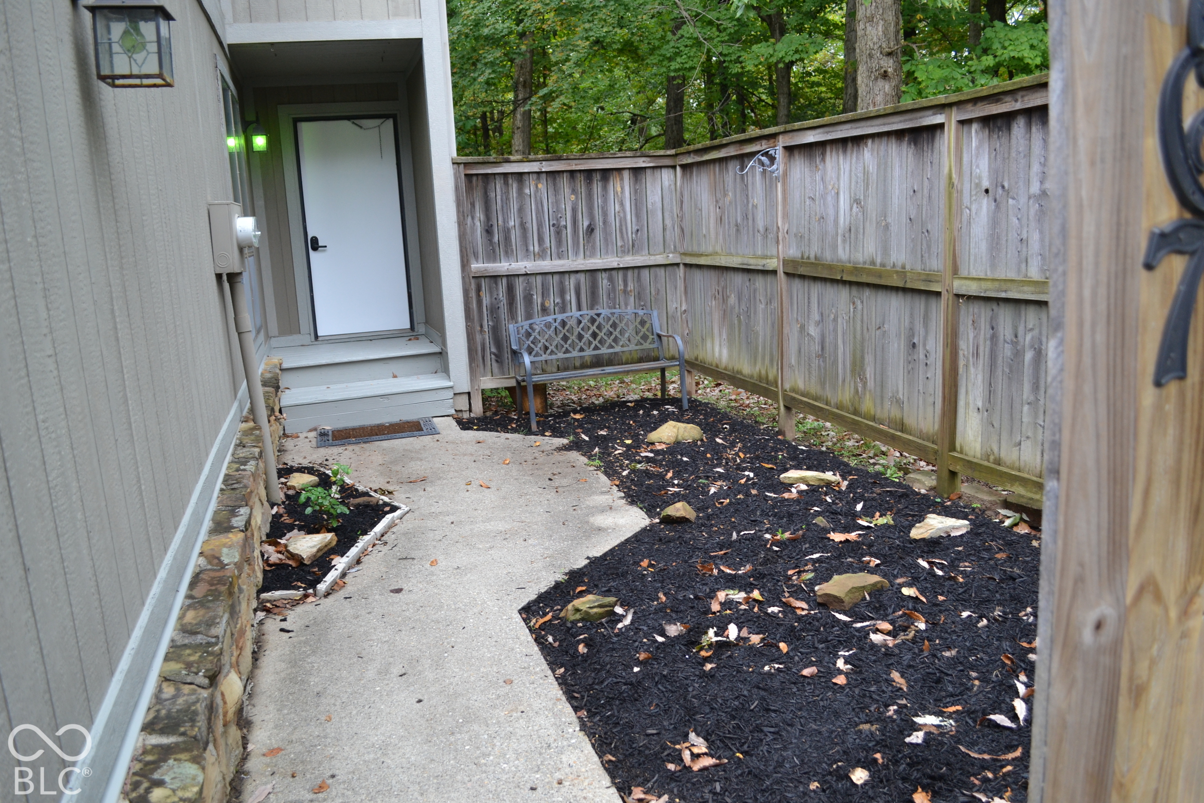
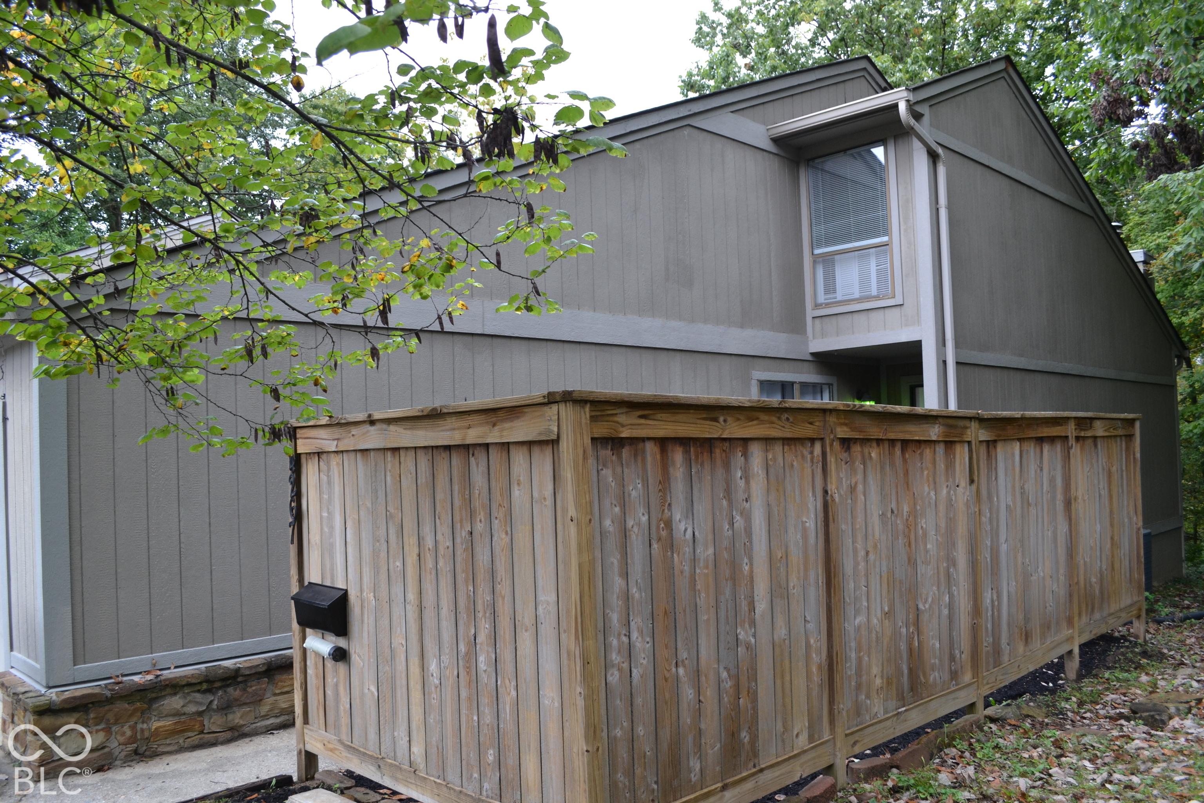
Park like setting in The Timbers with the wooded lot right out your living room. This rare 4 bedroom 3 full bath home with a basement offers a ready-to-move-in condition across its three stories, promising a seamless transition to your new lifestyle. All recently updated The kitchen is equipped with stainless steel appliances, providing a functional space for culinary pursuits. Solid surface new counter tops waiting to be used. The serving window opens to the dining area, large enough for family dinners. The dining area opens into the living room which serves as a central gathering point, featuring a fireplace that adds warmth and ambiance, complemented by high and vaulted ceilings that enhance the sense of openness. A bedroom on the main floor is a special feature. On the second floor the main bath offers a walk-in shower, designed for convenience and ease of use. Totally updated. The primary bedroom offers a walk in closet and a tub-shower combination. The basement has bedroom 4 with extra space for an office overlooking the wooded area behind the home. The basement has an open area for a second living area, man cave or play room. A separate area offers storage and utilities. A special part of this condo is the attic storage area that is large enough to stand up as you walk in. Accessible from a bedroom on the second floor. This condominium provides ample personal space. Outside, a private yard and patio offer opportunities for relaxation and outdoor enjoyment. Washer and dryer hook up are in the garage and are include with the home. This property presents a compelling opportunity for those seeking a well-appointed and comfortable living environment.

$995/mo

Est. mortgage payment based on a $149,500 home price.

All estimates are provided by Luxury Presence for informational purposes only. Actual amounts may vary.

Additional information

MLS® ID
22129605

Interior Features

Bedrooms
4
Bathrooms
3
Fireplace
Yes
Cooling
Yes
Heating
Yes
Basement
Yes

Exterior Features

Lot Size
0.04 Acres

Other Property Details

Association Fee Frequency
Monthly
Garage
Yes
View
Yes
Municipality
Perry

Listings courtesy of MIBOR Broker Listing Cooperative® as distributed by MLS GRID

All information deemed reliable but not guaranteed and should be independently verified. All properties are subject to prior sale, change or withdrawal. Neither listing broker(s) nor Niki Sheck shall be responsible for any typographical errors, misinformation, misprints and shall be held totally harmless. Properties displayed may be listed or sold by various participants in the MLS.

Based on information submitted to the MLS GRID as of 3:29 AM UTC on 10/6/2026. All data is obtained from various sources and may not have been verified by broker or MLS GRID. Supplied Open House Information is subject to change without notice. All information should be independently reviewed and verified for accuracy. Properties may or may not be listed by the office/agent presenting the information.

©2026 MIBOR Broker Listing Cooperative®. All rights reserved.

DMCA Notice

Powered by Luxury Presence